
Home › Foundation Cracks
There is no Canadian building code that sets a crack width at which your foundation becomes unsafe. Every “under 3 mm is fine” chart online is invented. Here is what the engineering literature really says.
Foundation cracks are classified by orientation, and orientation is a better clue than width. Vertical cracks in poured concrete walls are usually drying shrinkage — normal, and not a load problem. Diagonal cracks, typically running from a window or door corner, suggest differential settlement. Stair-step cracks follow mortar joints in block walls and typically indicate settlement. Horizontal cracks are the serious ones: they are the signature of a wall bending under lateral earth pressure, or of frost gripping the wall near the frost line. Hairline map or craze cracking is a surface phenomenon. No Canadian code sets an in-service crack width tolerance, and the professional damage classification used by engineers states plainly that width “should not be used on its own” to judge severity.
Orientation first. It tells you more than a tape measure does.
The National Research Council’s building digest on foundation movements is blunt about the reasoning error most homeowners and quite a few contractors make: “if cracks appear in the structure it is assumed that the foundation did move and that this is the sole cause of cracking. Neither assumption is correct.” Concrete cracks for reasons that have nothing to do with load or movement — drying shrinkage alone develops tensile stress before a wall carries anything at all.
Three different standards, three different frameworks, and none of them is a safety limit.
Values on a 0–6 mm scale. They come from three incompatible sources — a warranty standard, a reinforcement design aid, and a repair-cost classification.
Read the spread. A “threshold” ranges from 0.1 mm to 6 mm depending on which document you pick up — because they are answering different questions. Tarion asks whether a builder owes you a repair. ACI asks how much reinforcement to specify when designing. BRE asks how expensive the repair will be. None asks whether your house is safe.
The number you will see quoted most often is 0.30 mm, attributed to ACI. It is real, but it is being misused. It comes from a table of “reasonable crack widths” intended, in ACI’s own words, “to serve only as a guide for proportioning reinforcement during design” — and the table carries a footnote conceding that “a portion of the cracks in the structure should be expected to exceed these values by a significant amount.” It is about corrosion of embedded steel and appearance under service loads. Ontario Part 9 residential foundation walls — poured concrete or concrete block — are typically unreinforced, so a guide for proportioning reinforcement in reinforced concrete does not describe them.
Meanwhile ACI’s own repair guidance notes that plastic shrinkage cracks — a purely surface phenomenon, structurally meaningless — “may be fairly wide (as much as 1/8 in. [3 mm]) at the surface.” So the same body that produced the 0.30 mm figure also documents a cosmetic crack ten times wider. Width, on its own, tells you very little.
The classification structural engineers actually use for damage is BRE Digest 251, and it is explicit: “Crack width is only one factor in assessing category of damage and should not be used on its own as a direct measure of it.” Its higher categories are defined by serviceability — doors and windows sticking, frames distorted, floors sloping — with width only corroborating.
Two independent tests, running on two different clocks.
| Guideline | Standard | Warranty |
|---|---|---|
| 1.10 — Cast-in-place (poured concrete) foundation wall is cracked | Shrinkage cracks acceptable; over 6 mm not acceptable | One year |
| 1.7 — Concrete block foundation wall is cracked | Over 2 mm not acceptable | One year |
| 1.4 — Basement floor is cracked | Over 4 mm not acceptable | One year |
| 1.13 — Foundation wall leaks | “Foundation walls shall allow no water penetration” | Two years |
| 1.12 — Basement wall or floor is damp | Dampness from capillary transport or condensation may occur | None |
Here is the part that catches people out, and it is the single most useful thing on this page if your home is under two years old. Guideline 1.10 will tolerate a 5 mm crack in a poured concrete wall. Guideline 1.13 simultaneously requires that the same wall allow no water penetration, for two years. So a crack can be within warranty tolerance for width and a warranty defect for leaking at the same time. Width acceptability and watertightness are separate tests. If your wall is leaking and you are inside two years from possession, that is a claim — regardless of how narrow the crack is.
Two very different mechanisms, and in Ontario the second one is badly under-diagnosed.
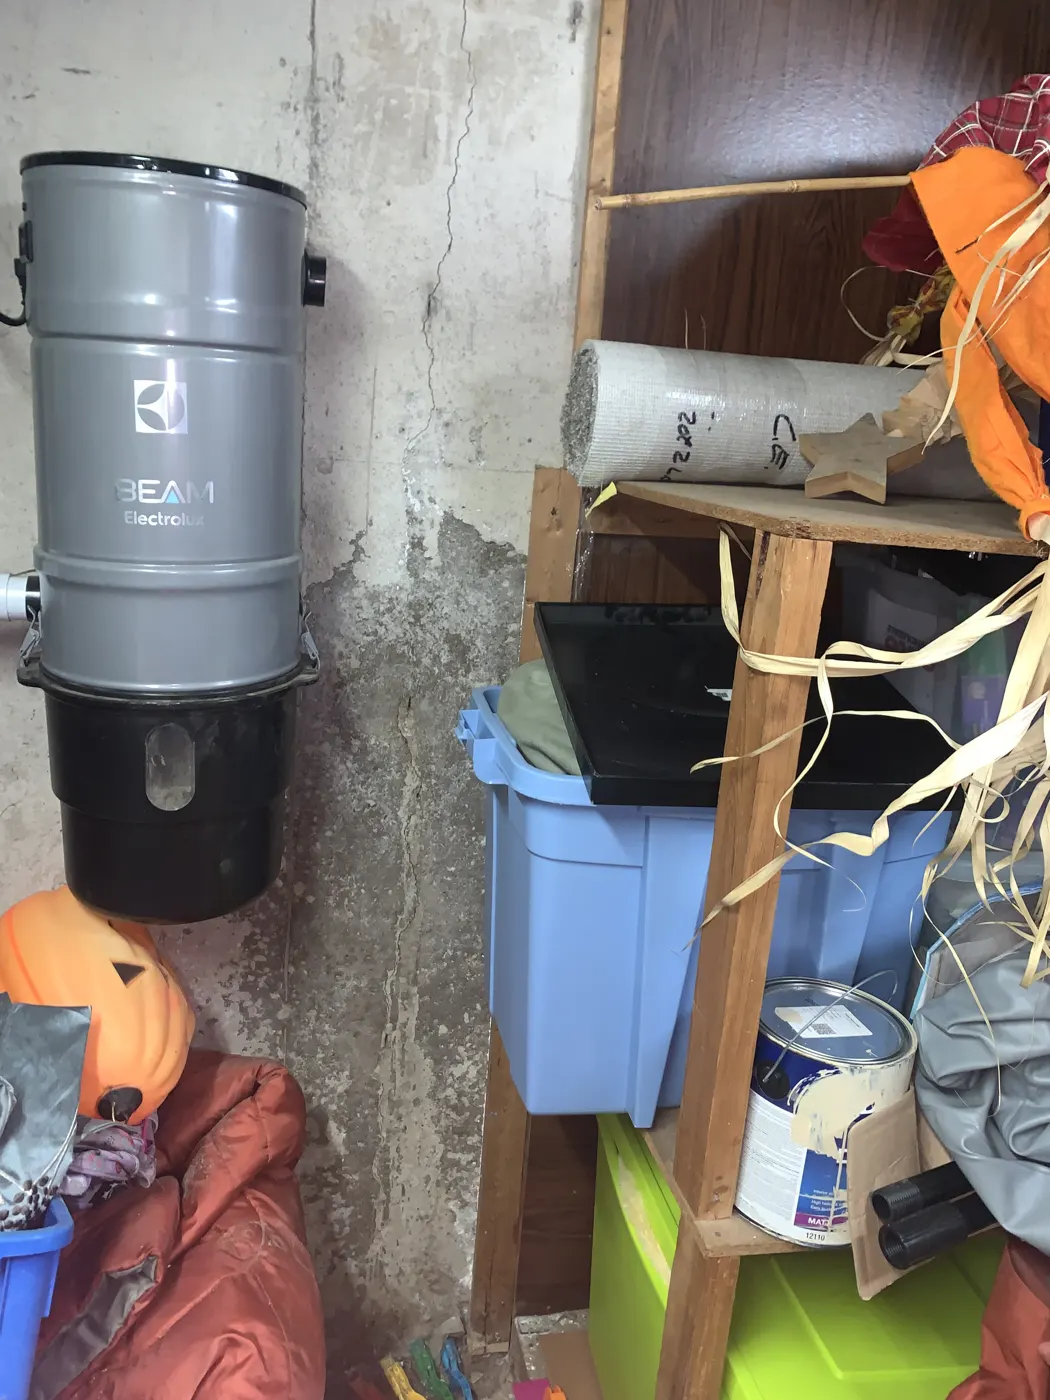
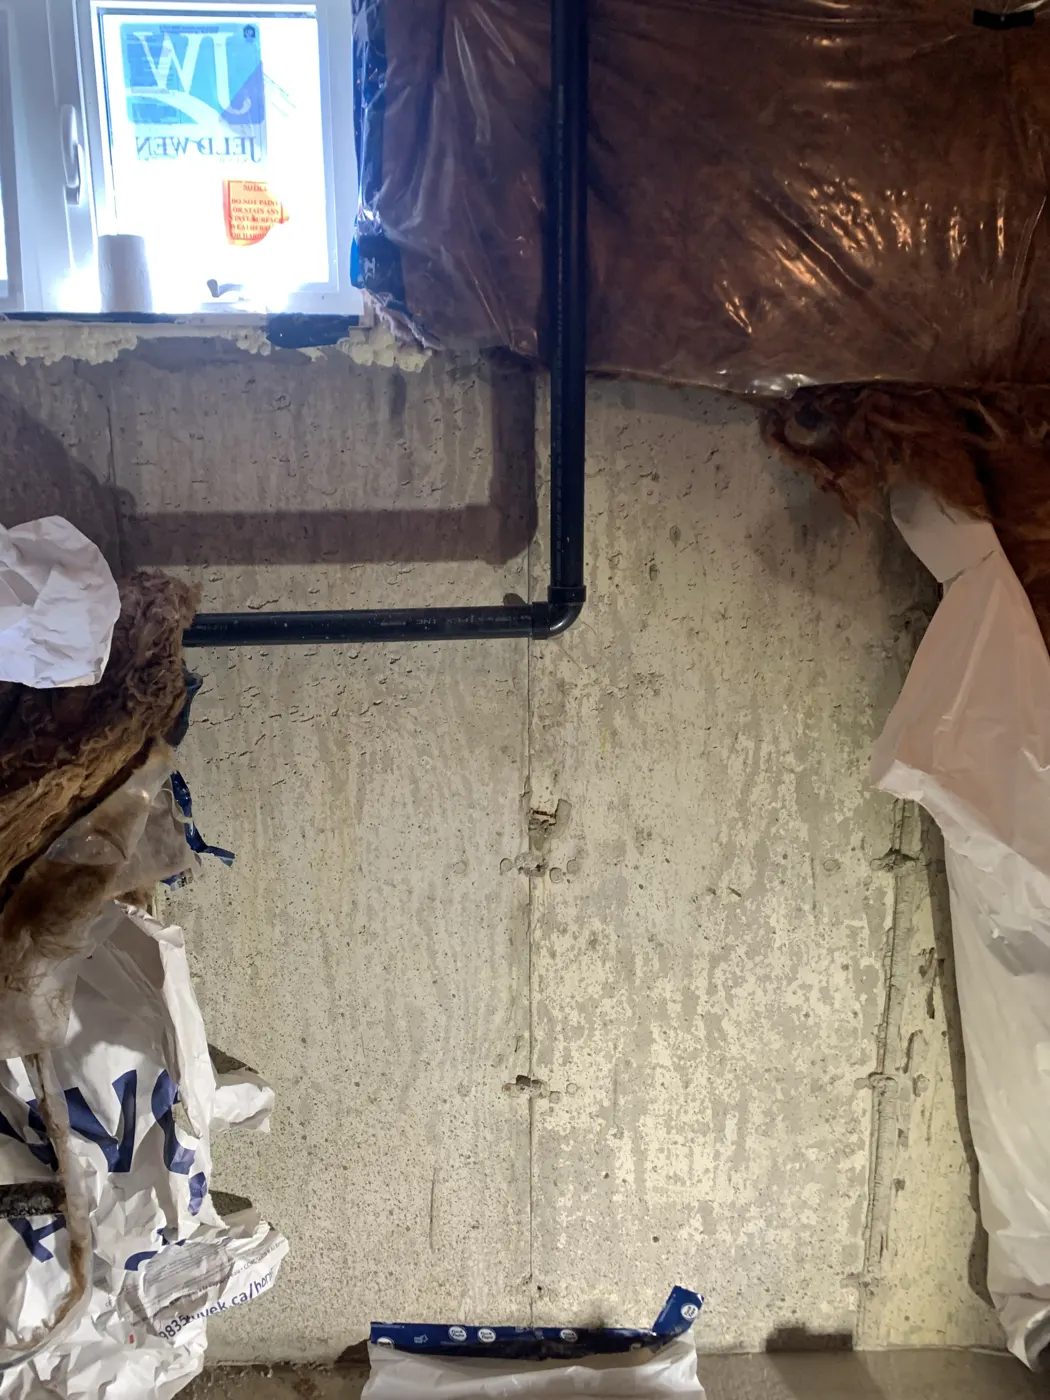 cold joint with moisture staining before injection” loading=”lazy”>
Mechanism one — bending under soil pressure. Masonry design guidance treats a foundation wall as a simple vertical beam “laterally supported at the top and bottom,” carrying soil load that increases with depth. A beam spanning vertically under that load develops its greatest bending stress in the lower-middle of its height — and a bending crack in a vertically spanning wall runs horizontally. That is precisely why a horizontal crack near mid-height is the pattern the structural model predicts when a wall is overloaded. The design also only holds if the wall is genuinely braced top and bottom; the Ontario Building Code requires foundation walls to be braced or laterally supported before backfilling for exactly this reason.
Mechanism two — frost gripping the wall. This one is specific to our climate and almost nobody writes about it. The NRC’s digest on frost action describes soil freezing to the surface of a foundation and transmitting heaving pressure through that bond, and states directly that “concrete block basement walls may rupture at mortar joints near the frost line.” So a horizontal rupture in the upper portion of a block wall, roughly a metre or so down, may be adfreezing rather than backfill pressure — and the remedy is different: frost-susceptible backfill and drainage, not structural bracing.
Either way, a horizontal crack is where we stop selling and start advising. It is the one pattern where we would rather you had a structural assessment before anybody quotes you a repair.
From new-home warranty failure data, not from opinion.
National Research Council analysis of new-home warranty failure cases, 1994–1995. Frost and clay together account for the large majority.
Frost action on basement walls, swelling clays, and the combination of footing frost, high water tables and soluble salts together contributed to about 85% of the failure cases studied. Cases can have more than one contributing factor, so these are not mutually exclusive shares of a whole.
That distribution is why our location guides spend so much time on local soil and groundwater. A crack is a symptom; the ground around your house is usually the cause. It is also why we ask about your downspouts and lot grading before we quote a wall — if frost-susceptible backfill or a saturated clay lens is driving the movement, sealing the crack treats the symptom and the wall will find another path.
We went looking for the source. There isn’t one.
You will read that an inch of inward bow is the point at which a foundation wall needs intervention, and two inches means replacement. We searched the Ontario Building Code, CSA standards, the masonry design literature, ACI, ASCE and the NRC for that threshold. It appears in contractor marketing and nowhere else. No code, standard or research body publishes a deflection limit for a residential foundation wall.
What is defensible is more useful anyway. A wall that has bowed has departed from the boundary conditions its design assumed — it was designed as a beam braced top and bottom, and a bowed wall is telling you that assumption has failed somewhere. Unreinforced concrete and unreinforced masonry have very little reliable flexural strength once cracked, so post-crack behaviour is not something to assess by eye. The indicators engineers actually use are: offset across the crack — one face displaced relative to the other, which ACI instructs be documented separately from width; change over time under monitoring, which distinguishes an active crack from a dormant one; loss of lateral support at the top or bottom of the wall; and the serviceability signs from the damage classification — sticking doors, distorted frames, sloping floors.
For settlement specifically, the NRC does give a numeric measure, but it is angular distortion rather than crack width: the ratio of differential settlement to span, running from about 1/750 where sensitive equipment is affected to 1/150 “where structural damage is to be feared.”
You can answer this yourself, for the price of a pencil and a year of patience.
This is the question we are asked most often, and it has a real method behind it. ACI’s guidance on evaluating cracks in concrete sets out what professionals do, and the homeowner version is the same four steps.
1. Mark the ends. Draw a short line across the crack at each end and write the date beside it in pencil. If the crack later runs past your mark, it is propagating — and that is a more meaningful signal than any width measurement.
2. Measure the width at a marked point. Use a crack comparator card — a clear card printed with lines of known width, which is exactly the tool ACI describes. They cost a few dollars. Record the number and the date at the same spot every time. Do not estimate by eye: a pencil line is roughly 0.5 mm, which is enough to hide a doubling.
3. Check for offset. Run a fingertip across the crack. If one side sits proud of the other, that is displacement rather than simple opening, and ACI instructs that it be documented separately from width. In our experience offset matters considerably more than width.
4. Give it a year, not a week. Ontario ground moves seasonally — clay shrinks through a dry summer and swells with autumn rain, and frost grips the wall through winter. A crack measured only in August tells you nothing about February. A full seasonal cycle is the shortest honest observation period.
Then the interpretation. A crack that has not moved across a full year is dormant; one that has is active. That distinction is not cosmetic — ACI’s entire repair-method selection turns on it, because dormant cracks can take rigid materials while active ones need a flexible sealant or additional support to arrest the movement first.
And here is the part that costs us work: most residential cracks we are called out to look at are dormant. A dormant crack that is not passing water may need nothing at all. If yours is dry, has not moved in a year, and is not horizontal, you have our blessing to leave it alone and check it again next spring.
Straight from the concrete repair standards — including the part that costs us work.
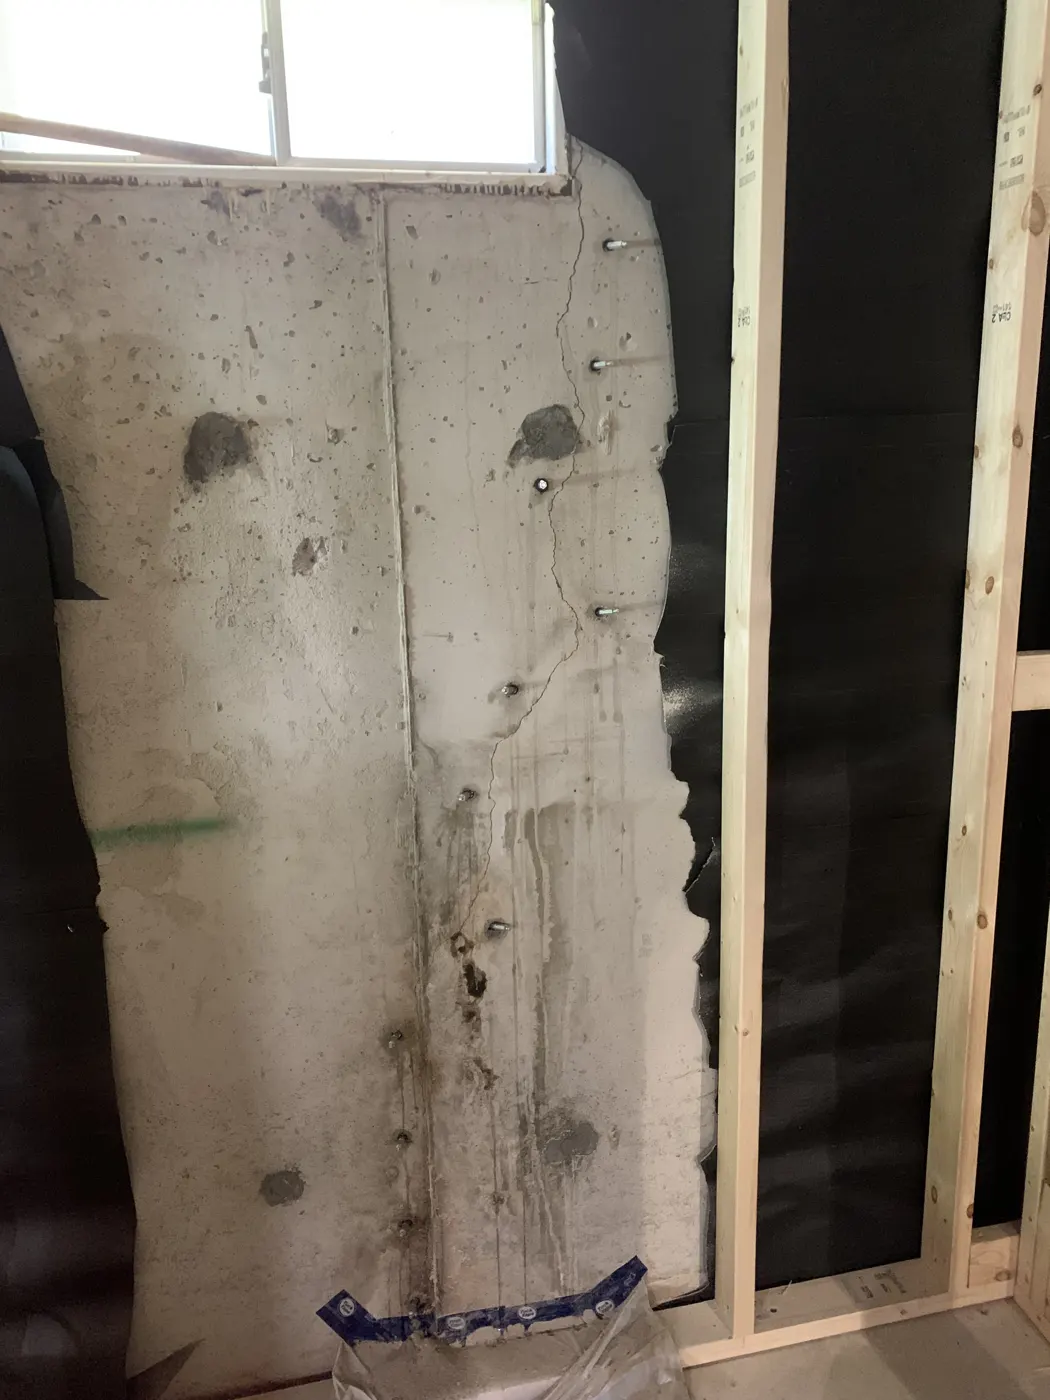
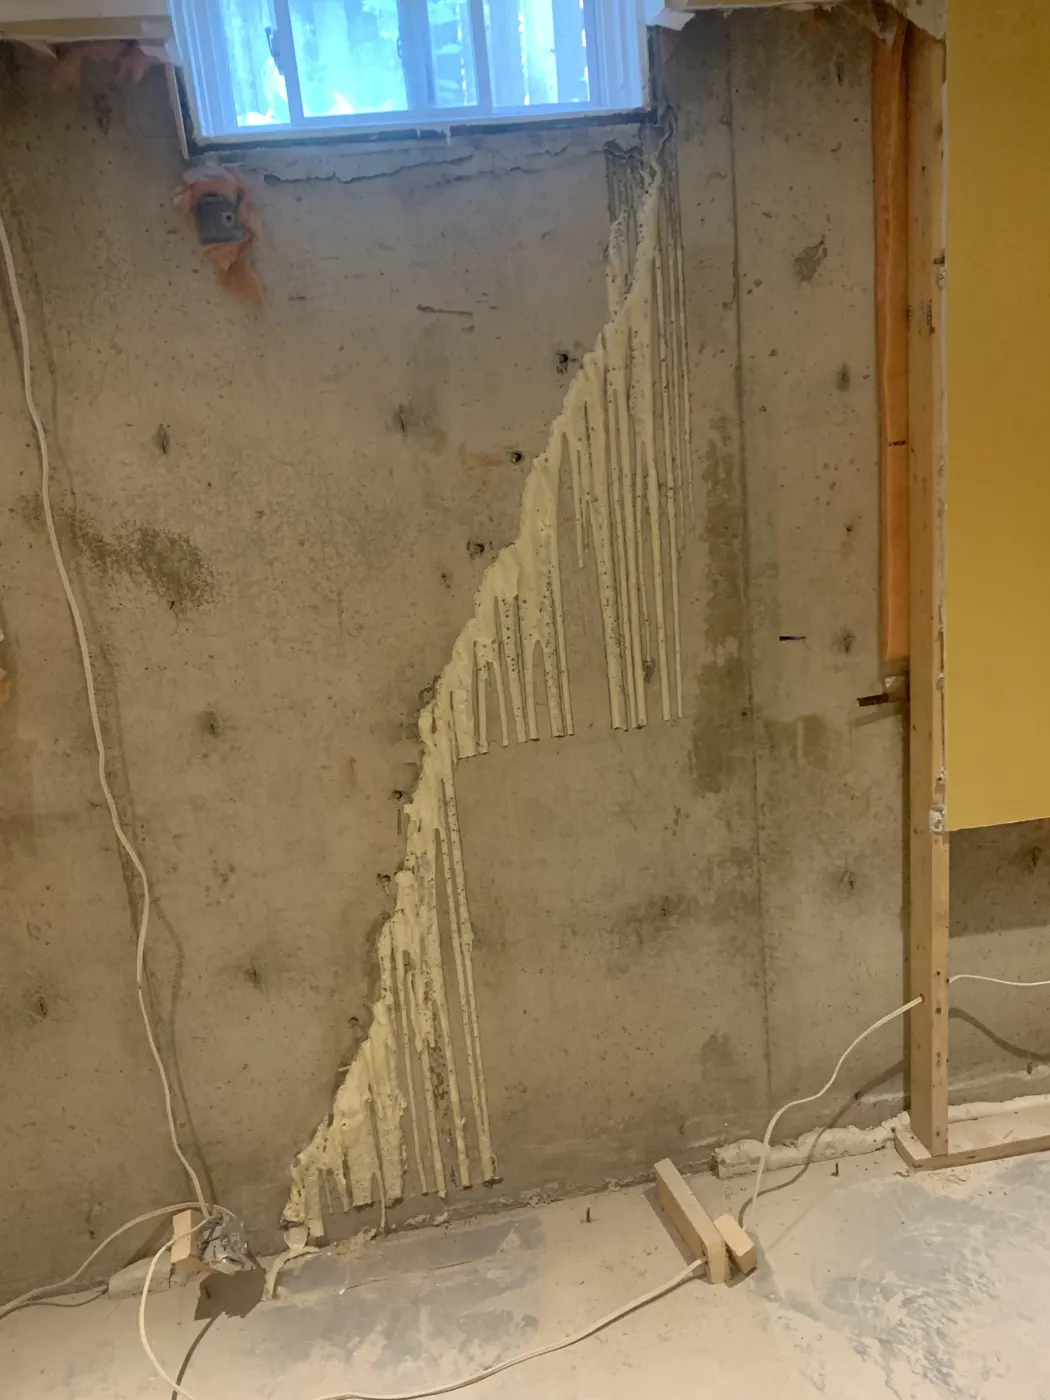
Polyurethane injection is not a structural repair. ACI’s guidance on evaluating and repairing cracks says it outright: bond strengths for chemical grouts “are typically low, so structural repairs are not made with chemical grouts.” They are used for sealing cracks against water. Any contractor selling you polyurethane as a structural fix is contradicting the standard.
Epoxy injection can restore structural integrity — with conditions. ACI’s repair bulletin on structural crack repair by epoxy injection is equally direct: “the cause of the damage must be assessed and corrected,” conditions causing the crack “must be corrected prior to proceeding,” and “if the crack is subject to subsequent movement, an epoxy repair may not be applicable.” Elsewhere ACI notes that unless the cause is corrected, “new cracks will probably form.”
So the honest sequence is: identify the mechanism, correct the cause — drainage, backfill, lateral support, frost — and then inject. Not the other way round. Where a crack is still moving, the correct approach per ACI is a flexible sealant treating it as a joint, or additional support to arrest the movement, not rigid epoxy. We will tell you which category your crack falls into at the free assessment, and occasionally that means telling you not to hire us yet.
The line is clearer in Ontario than most people realise.
Under the Professional Engineers Act, the practice of professional engineering includes any act of “designing, composing, evaluating, advising, reporting, directing or supervising” where the safeguarding of life, health or property is concerned and engineering principles are required. Read that carefully: evaluating whether a foundation wall is structurally adequate is itself the practice of professional engineering. It is not something a contractor’s free assessment can settle.
On permits, the City of Toronto draws a workable line that most Ontario municipalities echo. A permit is not required for “undertaking waterproofing repairs to a basement” — which is where routine interior crack injection sits. A permit is required to “make structural or material alterations, such as adding or removing walls”, to excavate or construct foundations, and for basement underpinning. Toronto further requires professional design and field review where underpinning exceeds 1200 mm of laterally unsupported height, or where the soil is clay or silt.
Our rule of thumb: if the crack is horizontal, if the wall shows offset or bowing, if doors and windows have started sticking, or if the crack is measurably growing — get a structural assessment first. We will say so, and we will not quote around it.
What a home inspection finding actually means — and where more money is lost to panic than to concrete.
A home inspection note is not a diagnosis. When a home inspector writes “foundation crack noted, recommend further evaluation by a qualified contractor,” that is the inspector doing their job correctly — flagging something outside their scope. It is not a finding that the house has a structural problem. Inspectors are generalists working visually in a couple of hours; they are not required to determine mechanism, and the good ones say so in the report.
Get the mechanism before you get a number. The useful question is not “how much to fix it” but “what is causing it, and is it still moving”. Those two answers change everything downstream — including whether a repair is a $750 injection or a conversation with a structural engineer.
The negotiation reality, plainly. A typical crack injection runs $750–$1,000 for polyurethane and $850–$1,500 for structural epoxy, with additional cracks 5% off. We have watched buyers ask for five figures on the strength of a one-line inspection note, and we have watched sellers lose a deal over a crack that cost less to repair than the inspection did. Both are avoidable with one free assessment. We are happy to attend during a conditional period and give both sides the same written answer.
When it is genuinely worth walking away. Horizontal cracking with visible offset, a wall that has bowed, or an engineer’s report identifying ongoing movement are different animals from a vertical shrinkage crack. Those are the cases where we tell buyers to slow down and get a structural assessment before waiving conditions — and where we would rather lose the job than be the contractor who made a bad purchase look fine.
If you are selling, a documented repair is an asset. Our injection warranty is transferable — it moves with the house to the new owner. A repaired, warrantied, documented crack stops being a negotiating lever and becomes a completed item; hand over the invoice and the warranty at closing. Disclosure obligations in Ontario differ depending on whether a defect is patent or latent, and that is a question for your real estate lawyer rather than for us.
Four questions, instant range — polyurethane or epoxy, multi-crack discount included, no obligation.
The credentials behind the assessment.
A quarter-century of GTA basements kept dry.
Injection repairs warrantied for life — and the warranty moves with the house when you sell.
Full commercial coverage on every job, every crew, every home.
Tarion, ACI, the NRC and the Ontario Building Code — cited below, not invented.
Inspection, honest diagnosis, and an exact per-crack quote — free, no pressure.
Structural movement needs an engineer, not an injection. We say so before you spend.
No — and this surprises people. We searched the Ontario Building Code Part 9, CSA A23.1, A23.3 and S304 for an in-service crack width tolerance for a residential foundation wall. There isn’t one. The Code sets construction requirements — wall thickness, lateral support, foundation depth — not acceptance criteria for a crack in an existing wall. Every “under X mm is safe” chart you find online has been invented by whoever published it. Severity is judged by mechanism, movement and serviceability, not by a tape measure.
It’s a real number being applied to the wrong thing. The 0.30 mm figure comes from an ACI table of reasonable crack widths for concrete exposed to moisture — and ACI states it is intended “only as a guide for proportioning reinforcement during design,” with a footnote acknowledging that some cracks will exceed it significantly. It concerns corrosion of embedded steel in reinforced concrete. Ontario Part 9 house foundations — whether poured concrete or concrete block — are usually unreinforced, so the table was never describing your wall.
Worried enough to get it assessed properly, and it’s the one pattern where we say that plainly. A wall is designed as a beam braced top and bottom carrying soil pressure that increases with depth, and a bending failure in such a wall produces a horizontal crack — typically in the lower-middle of its height. The second possibility is specific to Ontario: the NRC records that frost bonding to a wall can rupture concrete block “at mortar joints near the frost line,” which puts the crack higher up. Different mechanisms, different remedies, and neither is settled by an injection quote.
That threshold has no source. We went looking for it across the Ontario Building Code, CSA, ACI, ASCE, the masonry design standards and NRC research, and the “one inch of bow” rule appears only in contractor marketing. What matters instead is whether the wall is still moving and whether it has lost its lateral support — assessed by offset across the crack, change under monitoring, and serviceability signs like sticking doors or sloping floors. A bowed wall has departed from the structural model it was designed to, and that’s an engineering judgement rather than a measurement.
Usually not, and the note itself does not tell you enough to decide. “Recommend further evaluation” is an inspector correctly flagging something outside their scope, not a finding of structural failure. Get the mechanism identified before you get a price: a vertical shrinkage crack is a $750–$1,000 injection, while horizontal cracking with offset or a bowed wall is an engineering question. We will attend during a conditional period and give buyer and seller the same written answer, free.
Mark the ends with a pencil line and the date; measure the width at a fixed point with a crack comparator card, which is the tool ACI describes; check whether one side sits proud of the other, because offset matters more than width; and give it a full year rather than a fortnight, because Ontario ground moves seasonally and a crack measured only in August tells you nothing about February. A crack that has not moved across a full seasonal cycle is dormant — and a dormant crack that is not passing water often needs nothing at all.
No, and ACI says so directly: bond strengths for chemical grouts “are typically low, so structural repairs are not made with chemical grouts.” Polyurethane is a waterproofing repair — it cures against live water and stays flexible, which is exactly what you want on a leaking crack that may still move slightly. Epoxy is the structural option, but only on a dormant crack whose cause has been corrected; ACI warns that if a crack is subject to further movement, “an epoxy repair may not be applicable.”
Actually, no — and almost every page you’ll read says otherwise. A peer-reviewed study of Toronto freeze-thaw cycles found the annual frequency decreasing significantly downtown, and the City of Toronto’s own 2024 climate report anticipates the number of freeze-thaw cycles per year decreasing as winters warm. The nuance that survives is concentration: a shorter winter can pack the same cycles into less time. It doesn’t weaken the frost argument at all, because the damaging mechanisms — ice segregation, adfreezing to the wall, frost-susceptible backfill — don’t depend on how many times the count crosses zero.
Every figure above, traceable.
Method, resins and money — documented before you commit.
The step-by-step, from surface prep to injecting to refusal.
Which patterns are ordinary shrinkage and which ones are worth a second look.
How to tell an urgent crack from one you can monitor.
Send us a photo and we will tell you which of the five patterns it is, what most likely caused it, and whether it needs an injection, a drainage fix, or an engineer. Free, and we are comfortable telling you it is nothing.
Live Google reviews for Concrete Crack Repair Pros, pulled straight from our own Google Business Profile at 64 Millwick Dr, North York. Nothing on this page is written by us, and nothing is borrowed from a sister company.